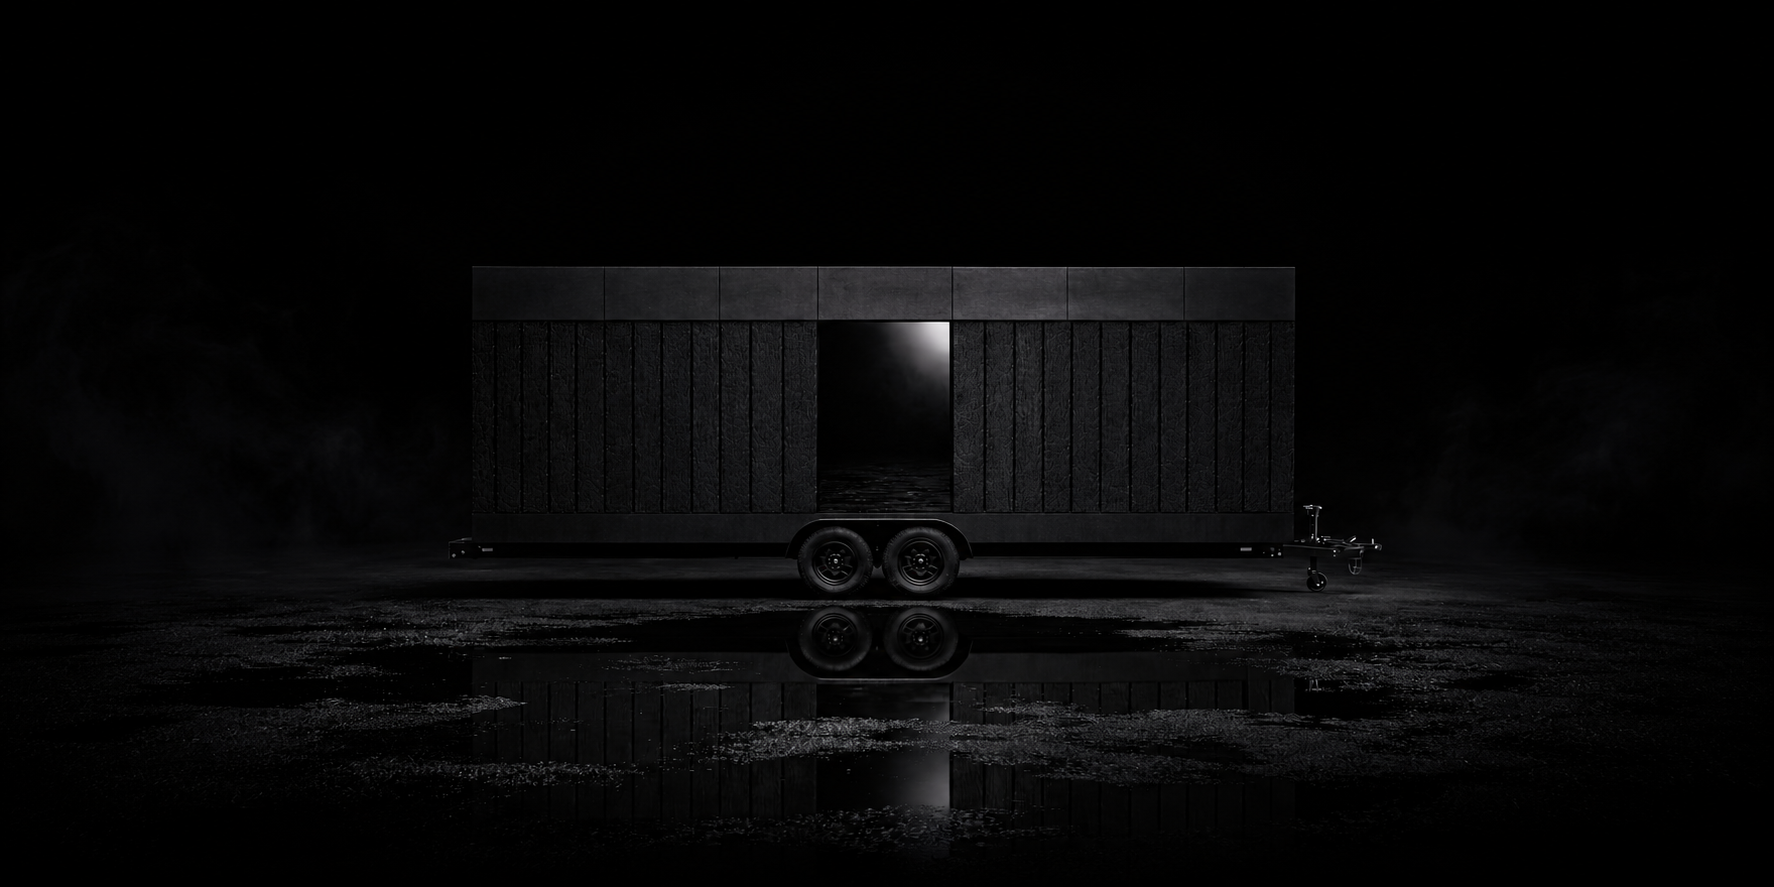
Architecture without a fixed address.
Designed to move.
Designed to belong wherever the landscape feels right.
One Architecture
One architecture. One decision. Endless possibilities.
MONOLITH was conceived as a single architectural object capable of adapting to different ways of living.
The same form.
The same proportions.
The same identity.
Only the surroundings change.
Designed for land today.
Ready for different possibilities tomorrow.
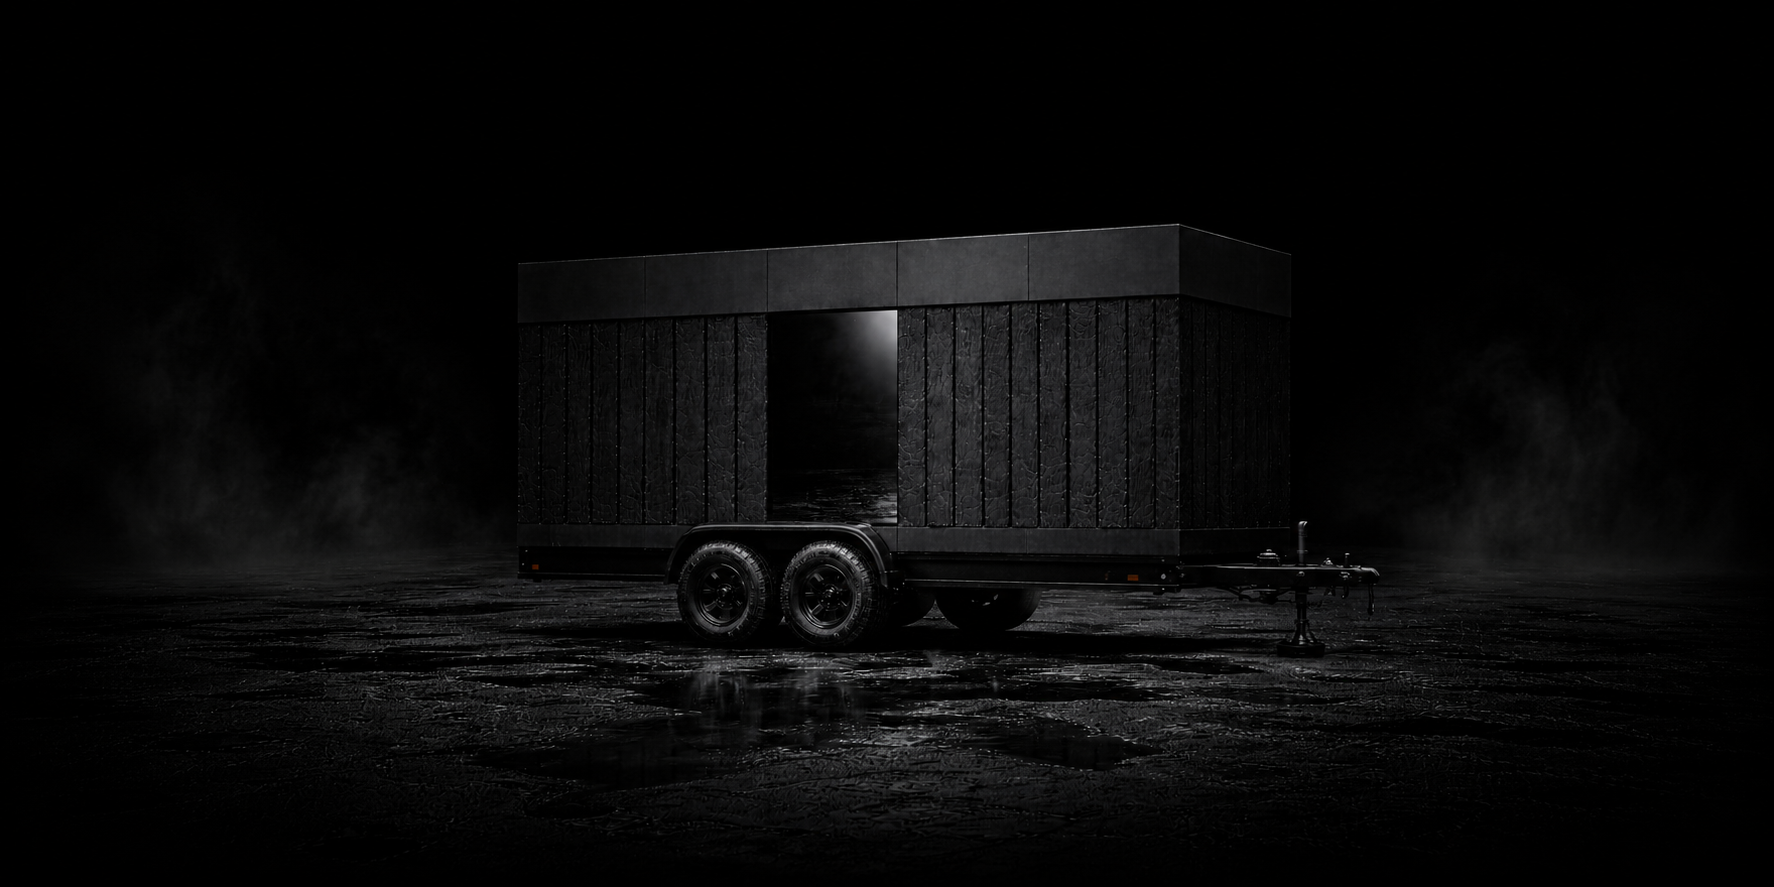
Freedom of Placement
Most architecture is permanently connected to a single location.
MONOLITH was designed differently.
A mobile architectural object capable of moving between landscapes while preserving the same experience.
Architecture without a fixed address.
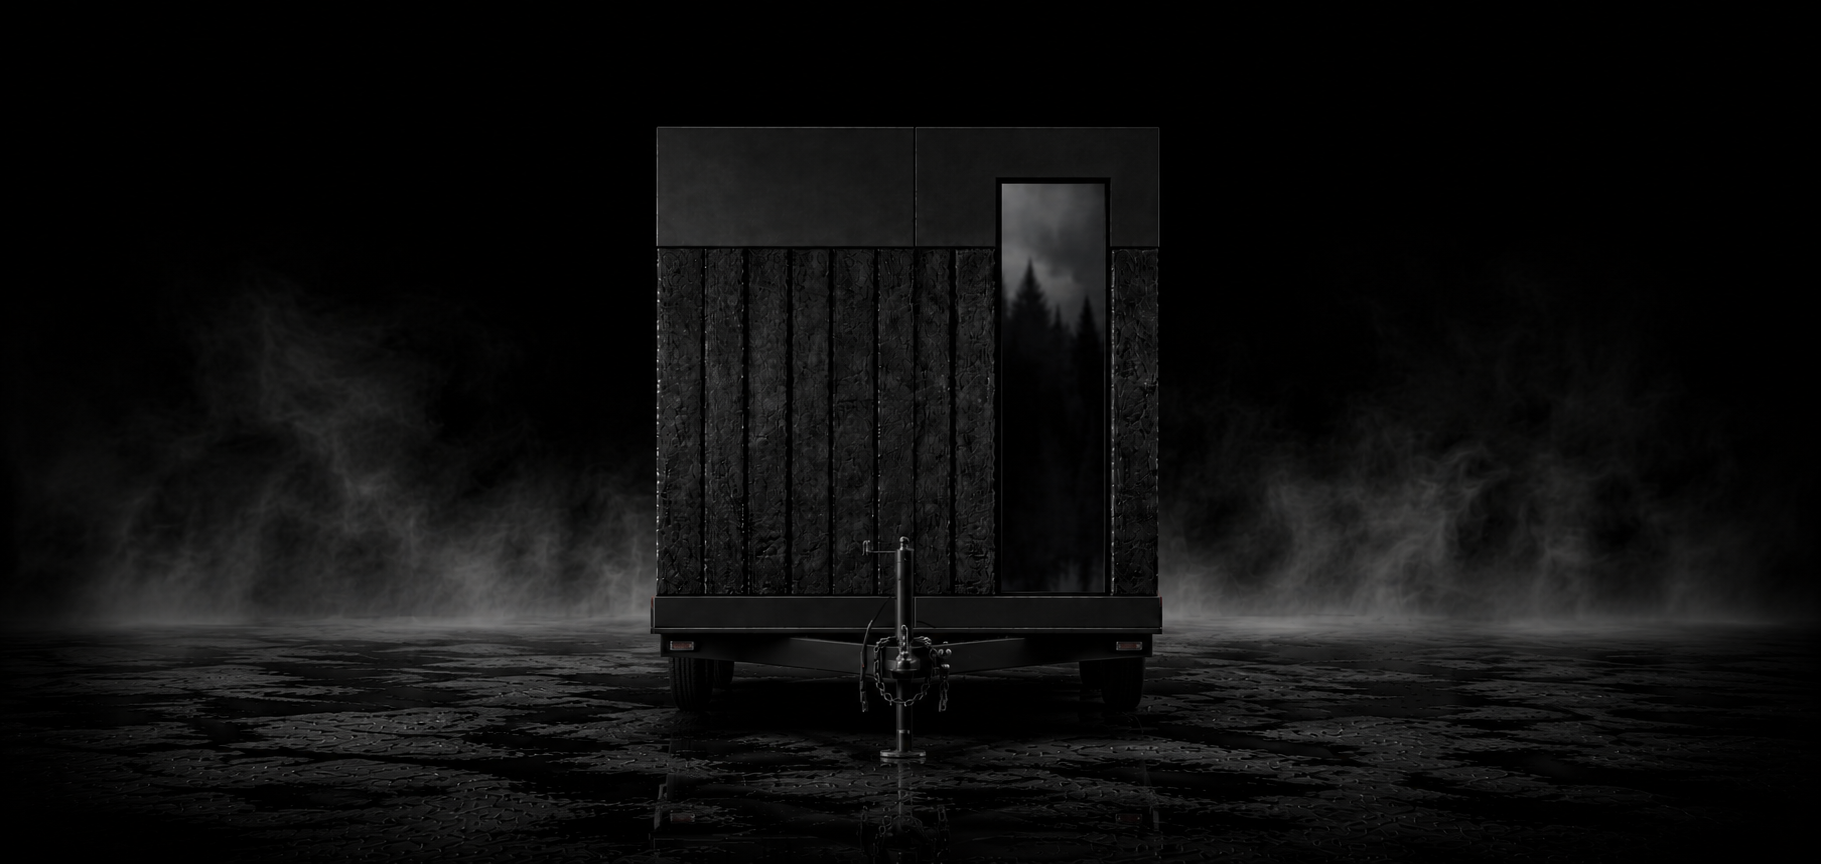
More Landscape. Less Building.
Designed around views.
Most buildings are designed around square metres.
MONOLITH was designed around the experience of the landscape.
Large panoramic windows dissolve the boundary between interior and exterior.
The cabin becomes smaller.
The landscape becomes larger.
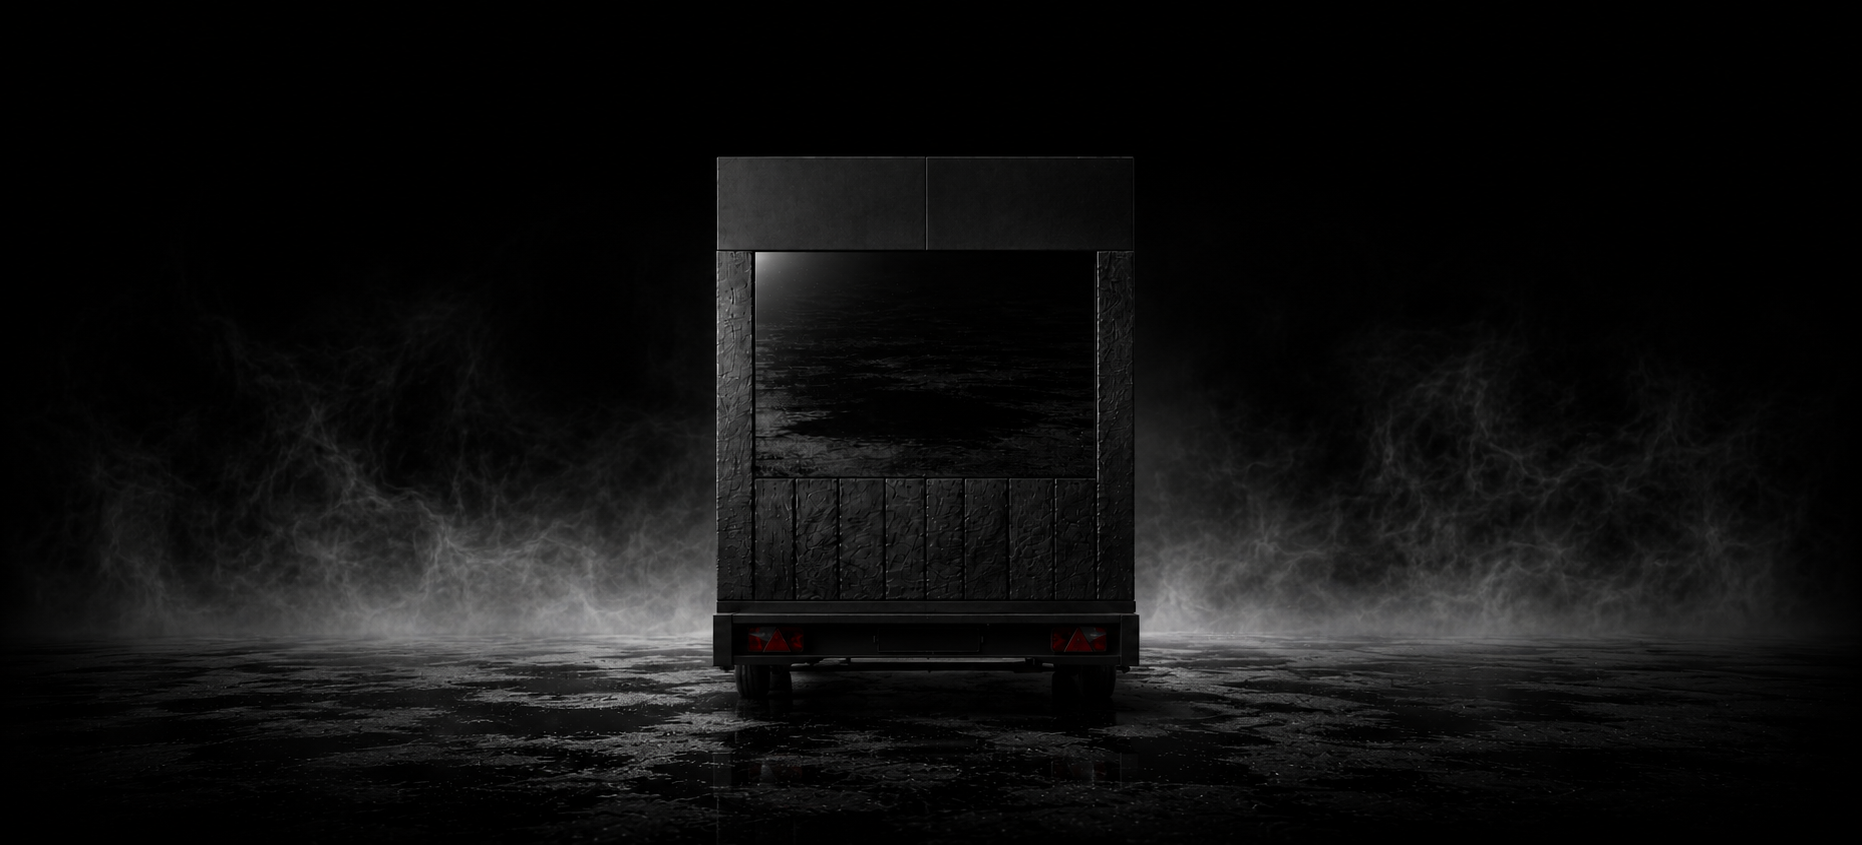
Two Perspectives
Two places to sleep. Two ways to experience a place.
The elevated daybed positioned directly beside the panoramic window offers an intimate connection with the landscape.
The sleeping loft creates a second perspective above.
Different heights.
Different light.
Different mornings.
The same architecture.
Road Legal Mobility
Designed around freedom.
Integrated with a road-legal trailer platform, MOBILE allows architecture to travel without compromise.
One architecture.
Multiple destinations.
Unlimited horizons.
Lightweight Architecture
Built to move. Built to last.
A hybrid timber, aluminium and steel structure allows MONOLITH to remain exceptionally light while maintaining strength and durability.
High-performance insulation, lightweight interior finishes and carefully selected materials reduce weight without compromising comfort.
Smart Living
Simplicity enhanced by technology.
Smart cabin systems integrate lighting, energy management, climate control and monitoring into a single intuitive environment.
Technology remains invisible.
Comfort remains visible.
One Architecture
Cabin
7.30 × 2.55 × 3.30 m
Trailer Platform
10.00 × 2.55 × 0.70 m
Road Legal
3.5 t GVW
Interior Area
main living area - 15.5 m²
sleeping loft - 5.5 m²
Occupancy
up to 4 people
Energy
Grid / Off-Grid
Heating
underfloor heating